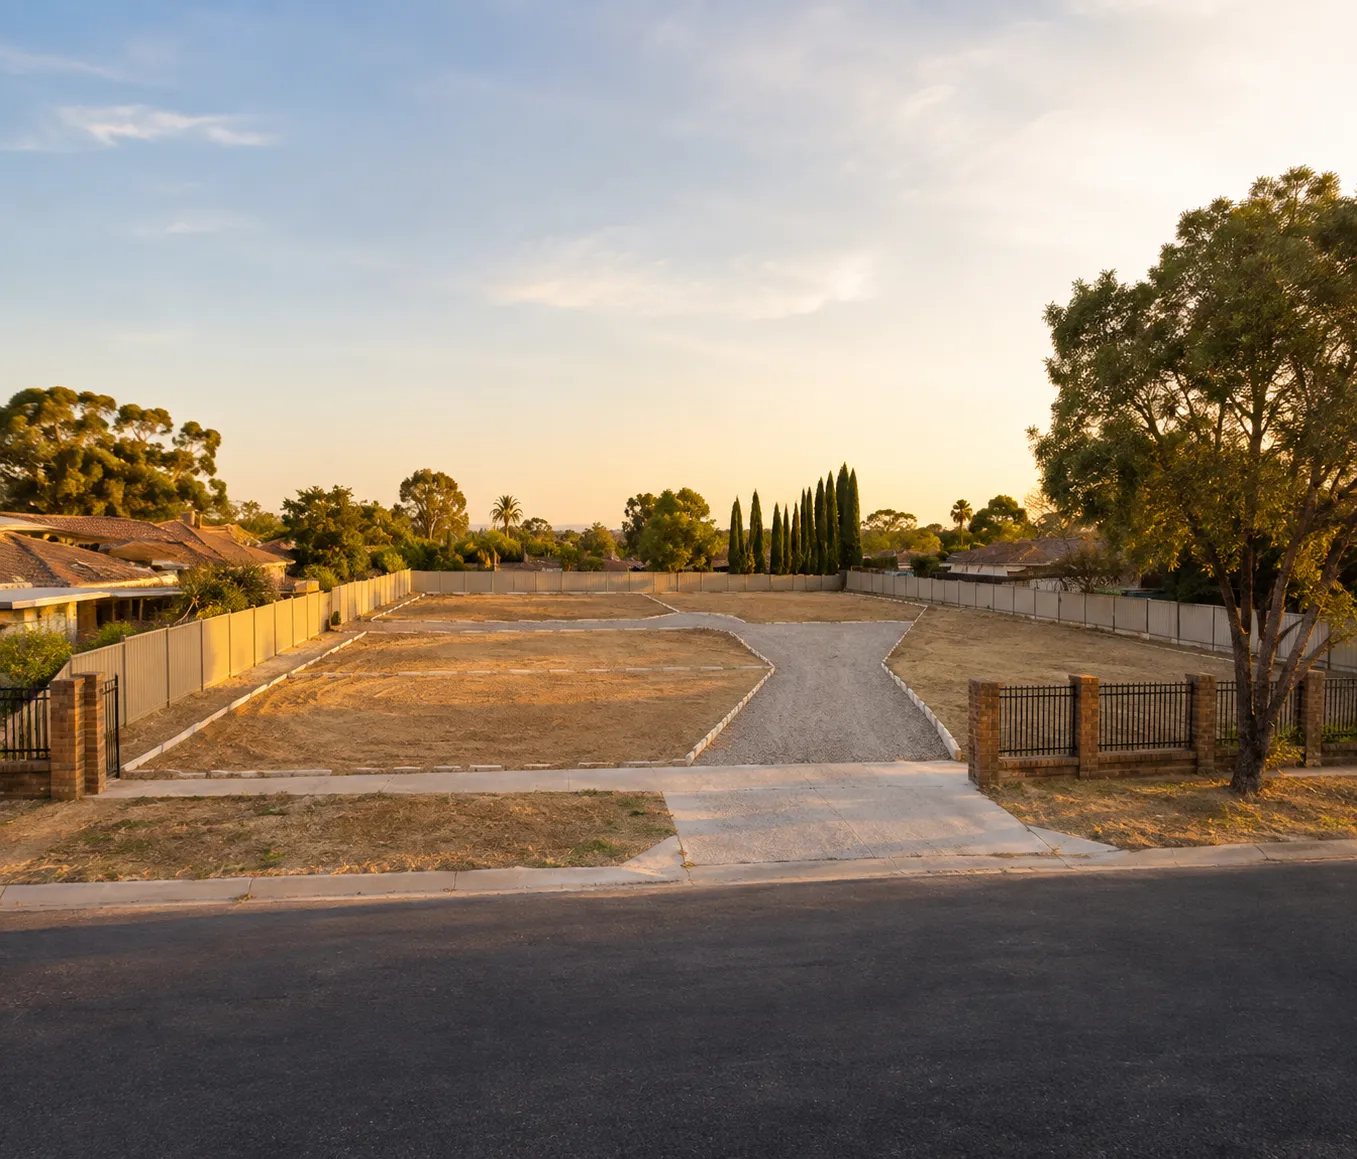
4-Lot Survey Strata Subdivision, Balga

  • subdivision
Lead Planner

Michael Clare

Location

Balga, WA

NUmber of lots

4 lots + Common Property

Total Land Size

1,037m²

Council:

City of Stirling

Description.

Forge Planning prepared a 4-lot survey strata subdivision proposal over a 1,037m² R40 property in Balga, City of Stirling, demonstrating how a single suburban block can be reconfigured into four independently titled lots.

The existing residence is fully demolished as part of the subdivision, clearing the site for four new lots of 206m², 206m², 206m², and 232m². All four lots share access via a common property leg (187m², 3.8m wide) connecting to Wisborough Crescent.

This is a genuine density outcome on a site that would only yield one or two lots under a simpler configuration, achieved through shared common property access rather than four separate street frontages.

Features.

4 Lots from One Title
A compact 1,037m² site reconfigured into four independent green titles.
Shared Common Property Access
A single 3.8m-wide access leg serves all four lots, maximising land efficiency over individual driveways.
R40 Density Achieved
Full demolition and reconfiguration to realise the site's zoned density potential.

Site Layout

Four lots from a single 1,037m² block only works with an access solution that doesn’t eat into saleable lot area on every title individually, common property does exactly that here.

Project Teams

Subdivision Planning
Consulting
Forge Planning
Geo Terra Consulting

client review for the project

PREVIOUS PROJECT
NEXT PROJECT