4-Lot Survey Strata Subdivision, High Wycombe

  • subdivision
Lead Planner

Michael Clare

Location

High Wycombe, WA

NUmber of lots

4 lots + Common Property

Total Land Size

911m²

Council:

City of Kalamunda

Description.

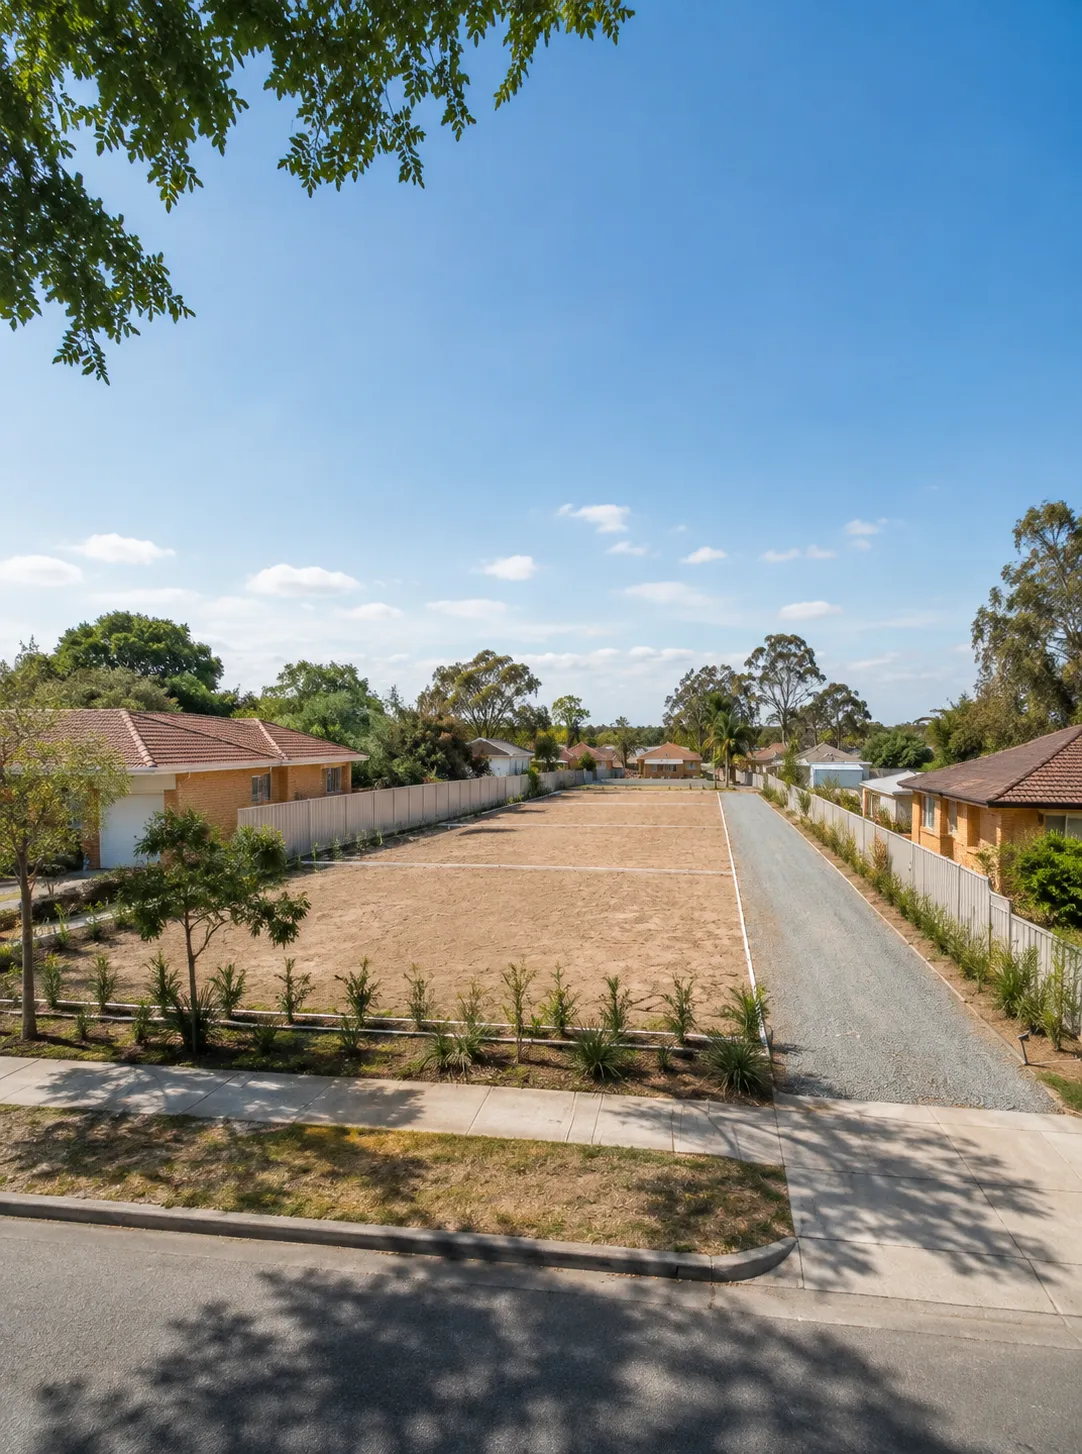
Forge Planning prepared a 4-lot survey strata subdivision proposal over a 911m² property in High Wycombe, City of Kalamunda, zoned dual-density R25/R40.

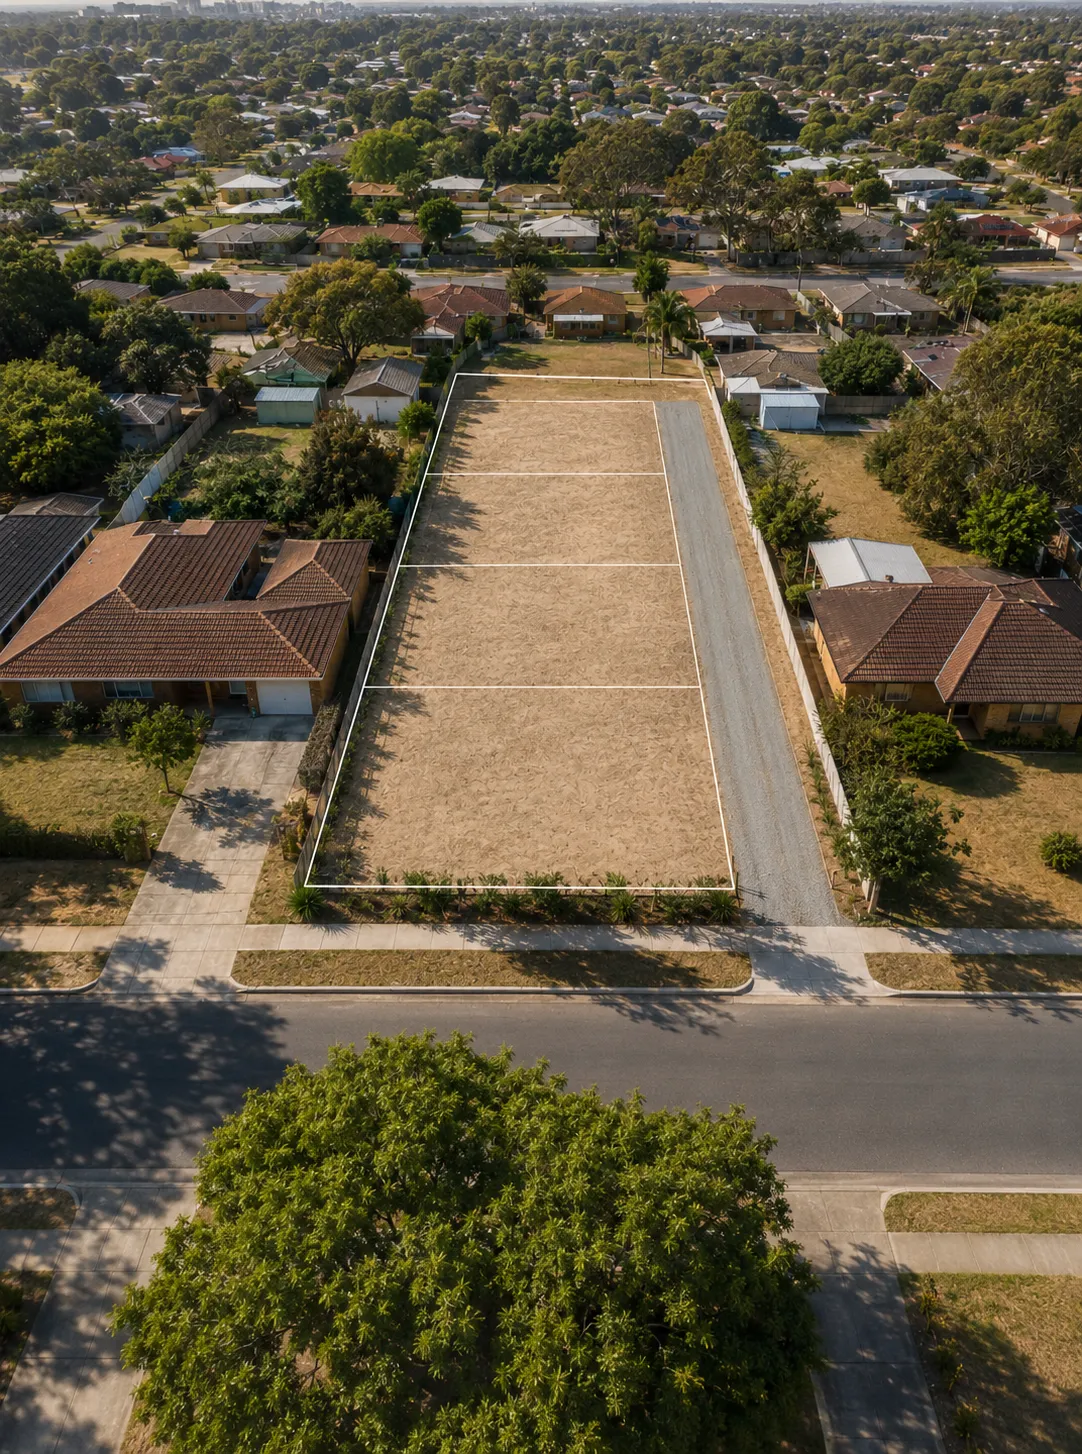
The existing residence is demolished as part of the subdivision, clearing the site for four evenly sized lots of 194m², 193m², 193m² and 191m². All four lots share access via a 140m² common property leg, 3.6m wide, connecting to Richards Road.

The layout delivers a consistent, near-identical lot size across all four titles, a genuinely efficient outcome on a site under 1,000m².

Features.

4 Even Lots from One Title
191-194m² each, minimal variance across the four titles.
Shared Common Property Access
A single 3.6m-wide leg serves all four lots off Richards Road.
Dual-Density Zoning Utilised
R25/R40 zoning allows this level of yield on a sub-1,000m² site.

Site Layout

Four nearly identical lots from a single 911m² block is only achievable with shared access eating into just one small parcel rather than four separate driveways.

Project Teams

Subdivision Planning
Geo Terra Consulting
Forge Planning
Consultating

client review for the project

PREVIOUS PROJECT
NEXT PROJECT