2-Lot Survey Strata Subdivision, Coodanup

  • subdivision
Lead Planner

Michael Clare

Location

Coodanup, WA

NUmber of lots

2

Total Land Size

914m²

Council

City of Mandurah.

Description.

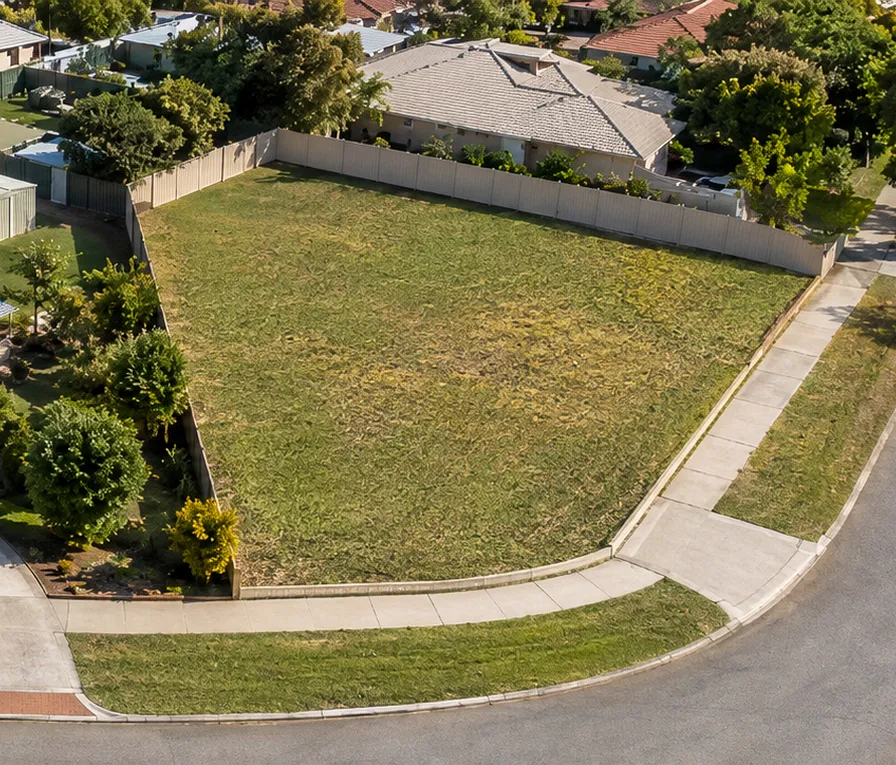
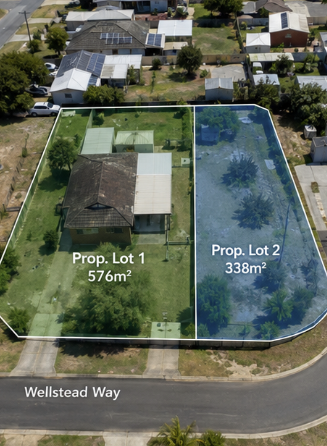
Forge Planning prepared a survey strata subdivision proposal over a 914m² property in Coodanup, creating two independently-accessed lots from a single title in the City of Mandurah.

Proposed Lot 1 (576m²) retains the existing brick and tile residence and takes direct access from Wellstead Way. Proposed Lot 2 (338m²) is a new lot accessed independently from Josbury Close, avoiding any shared driveway arrangement between the two properties.

The site is zoned R20, with water, sewer, and power all confirmed available.

Features.

Independent Street Access
Each lot connects directly to its own street frontage, no shared driveway or common property between titles.
Existing Dwelling Retained
The current residence stays in place on Lot 1 throughout the subdivision process.
Corner-Block Yield
A compact 914m² corner site split into two genuinely independent, separately titled lots.

Site Layout

The layout responds to two competing constraints, keeping the existing residence intact while giving the new lot a genuinely independent frontage, rather than the shared-access compromise a battle-axe configuration would require. The corner position of the original title made that possible without sacrificing yield on either lot.

Project Teams

Subdivision Planning
Consulting
Forge Planning
Geo Terra Consulting

client review for the project

NEXT PROJECT