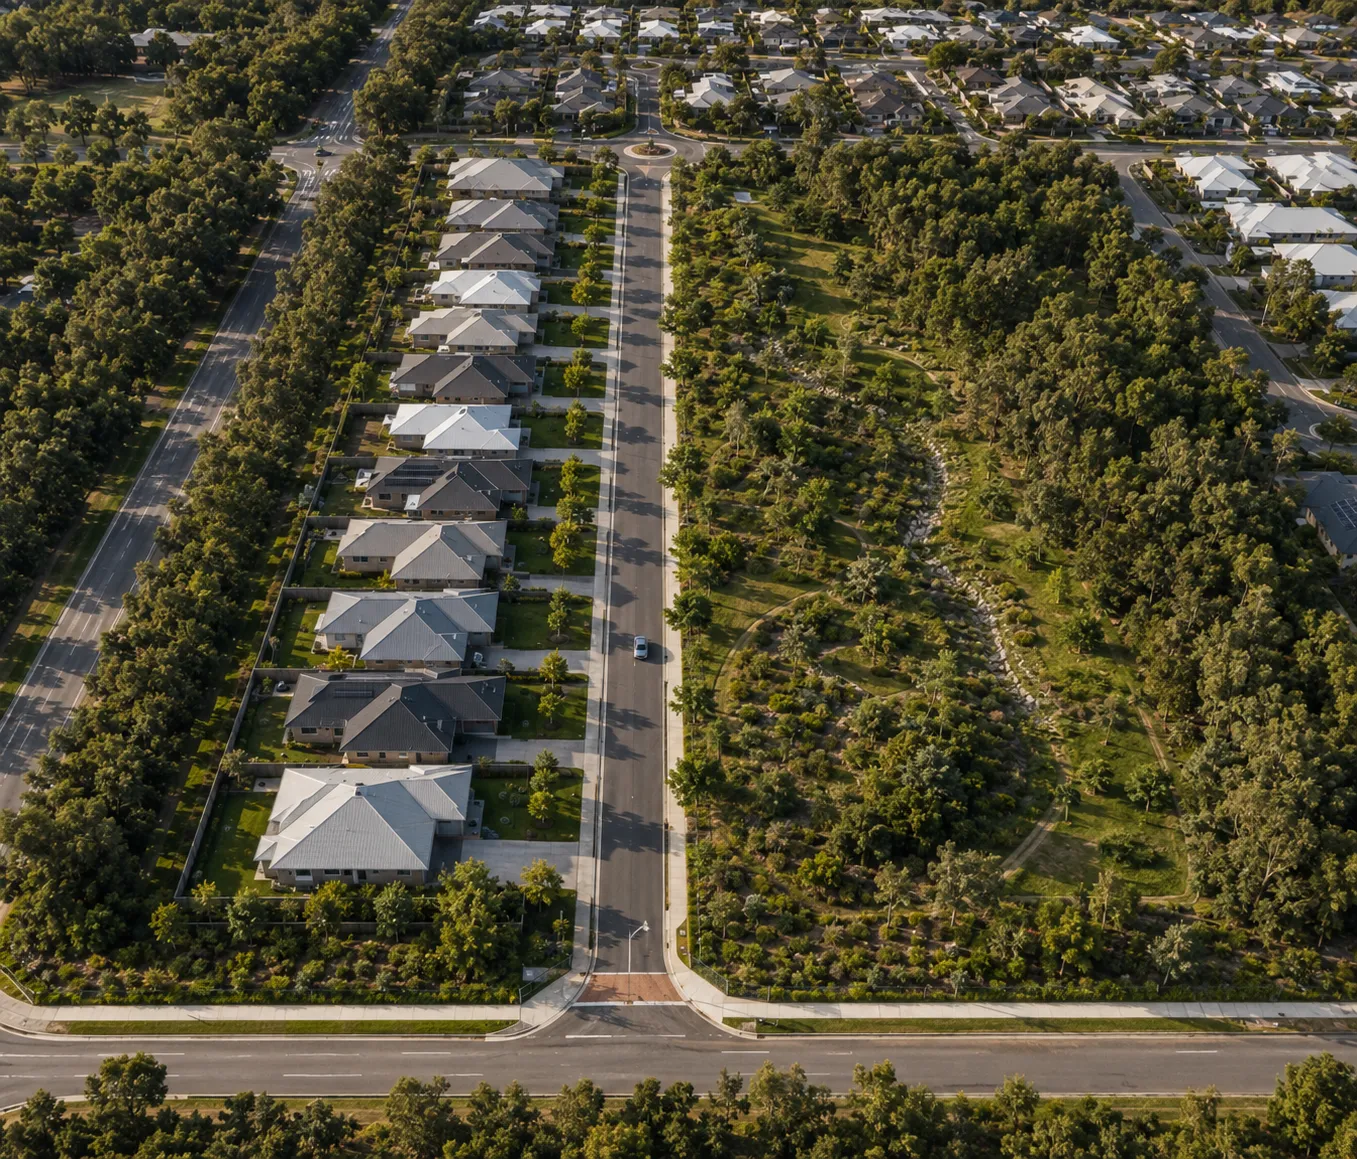
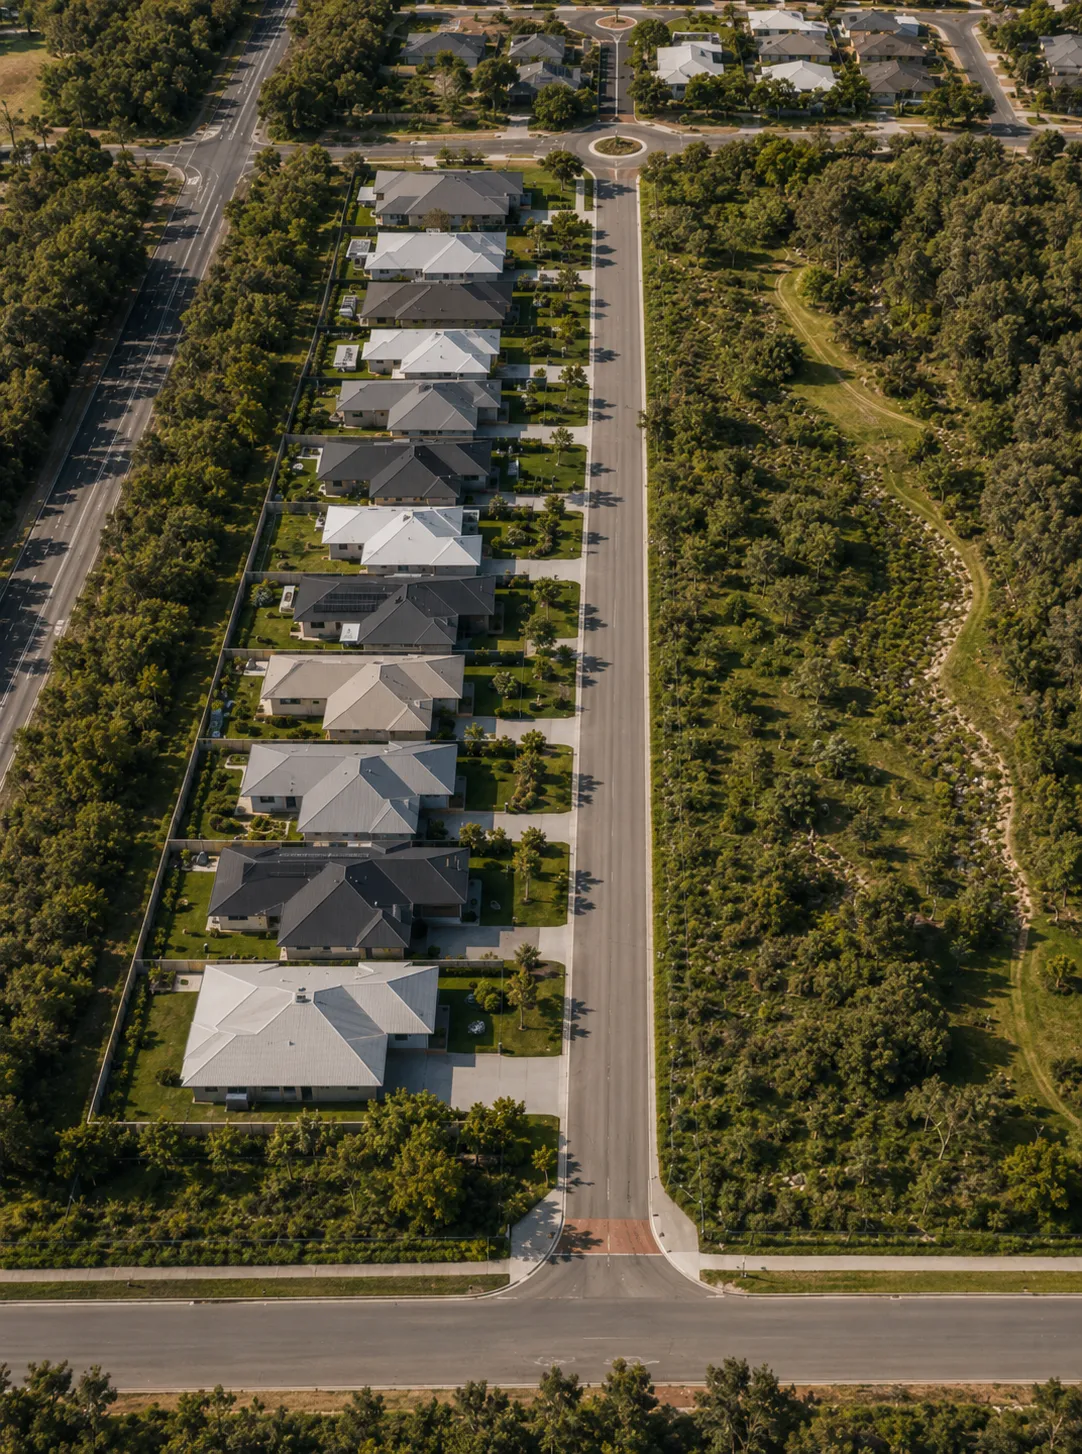
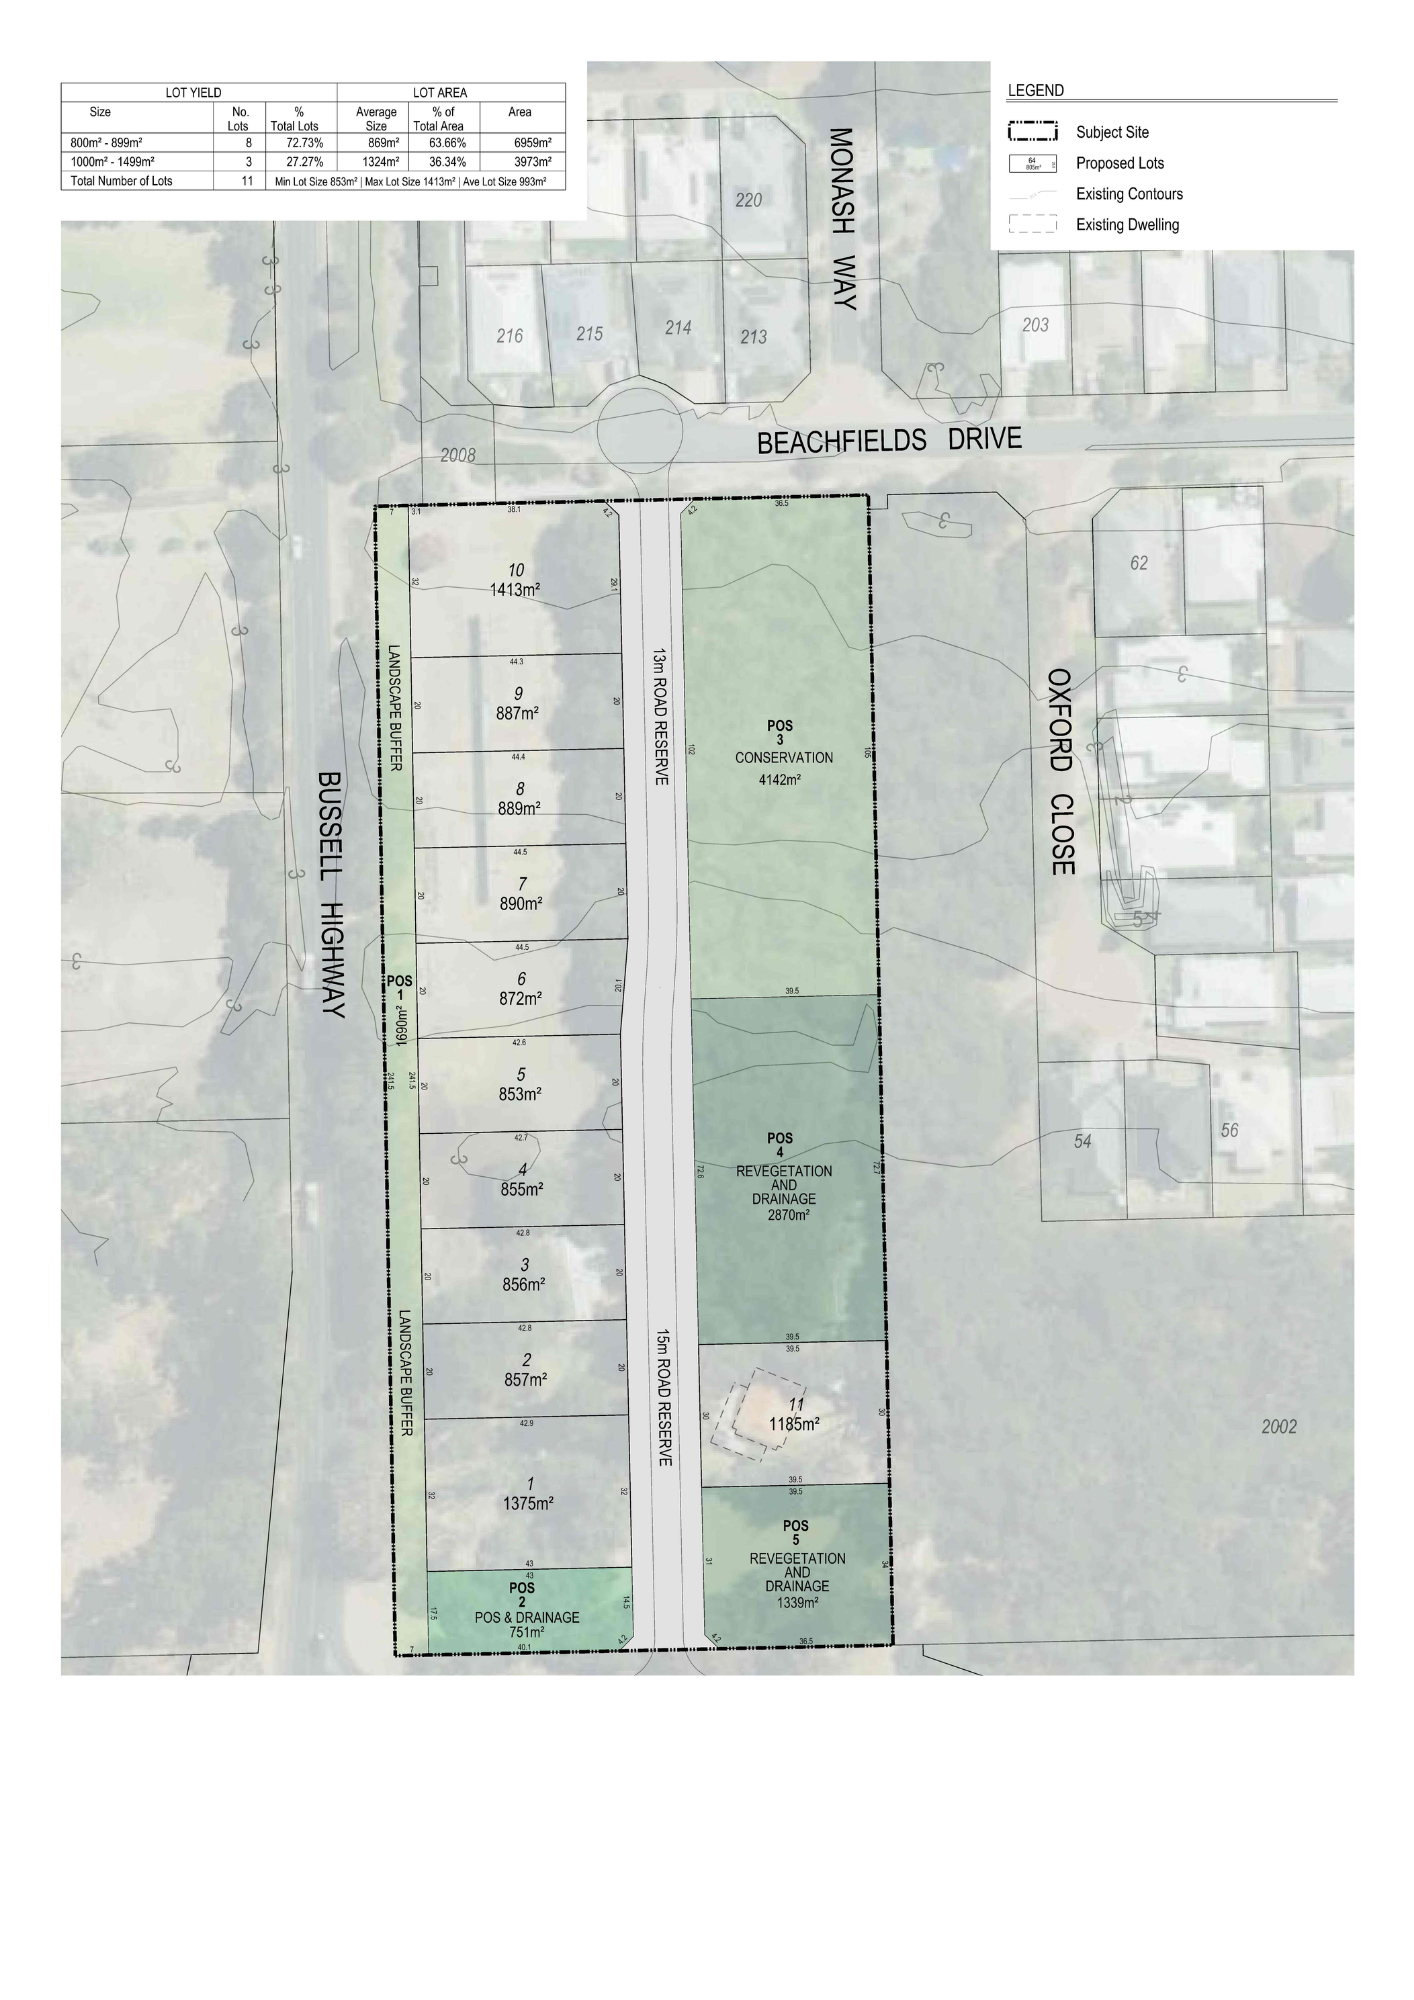
Forge Planning delivered a concept subdivision plan for a constrained site in Abbey, WA, balancing lot yield against significant environmental encumbrances.
The 10,930m² site was subdivided into 11 residential lots ranging from 853m² to 1,413m², with an average lot size of 903m², fronting Bussell Highway.
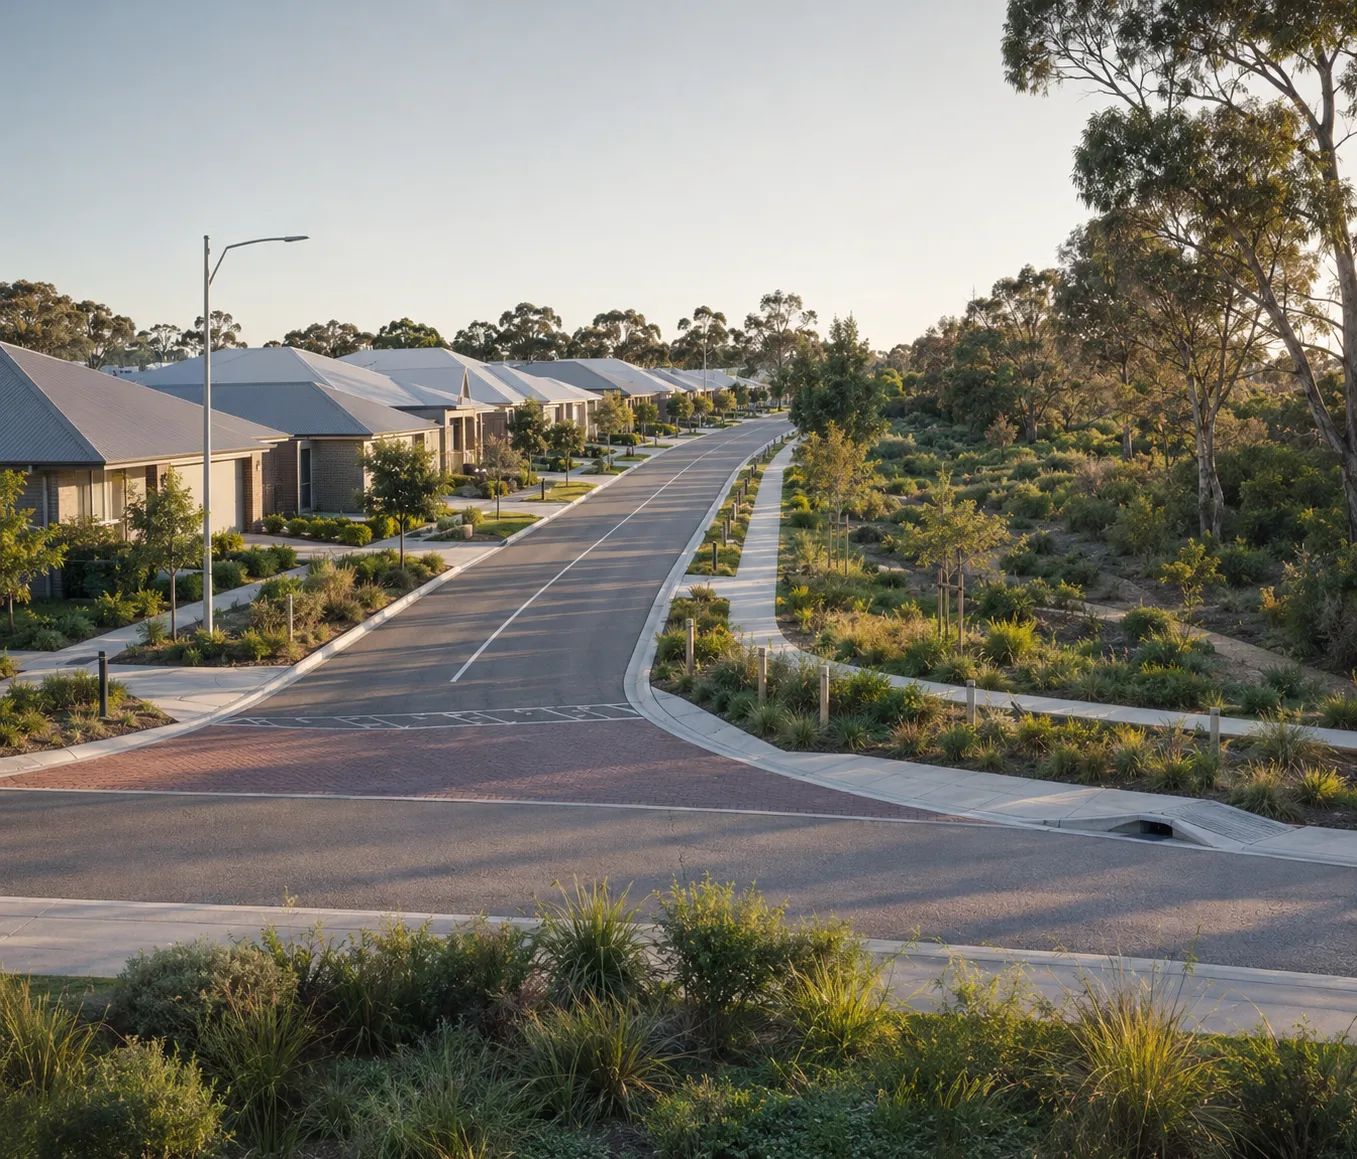
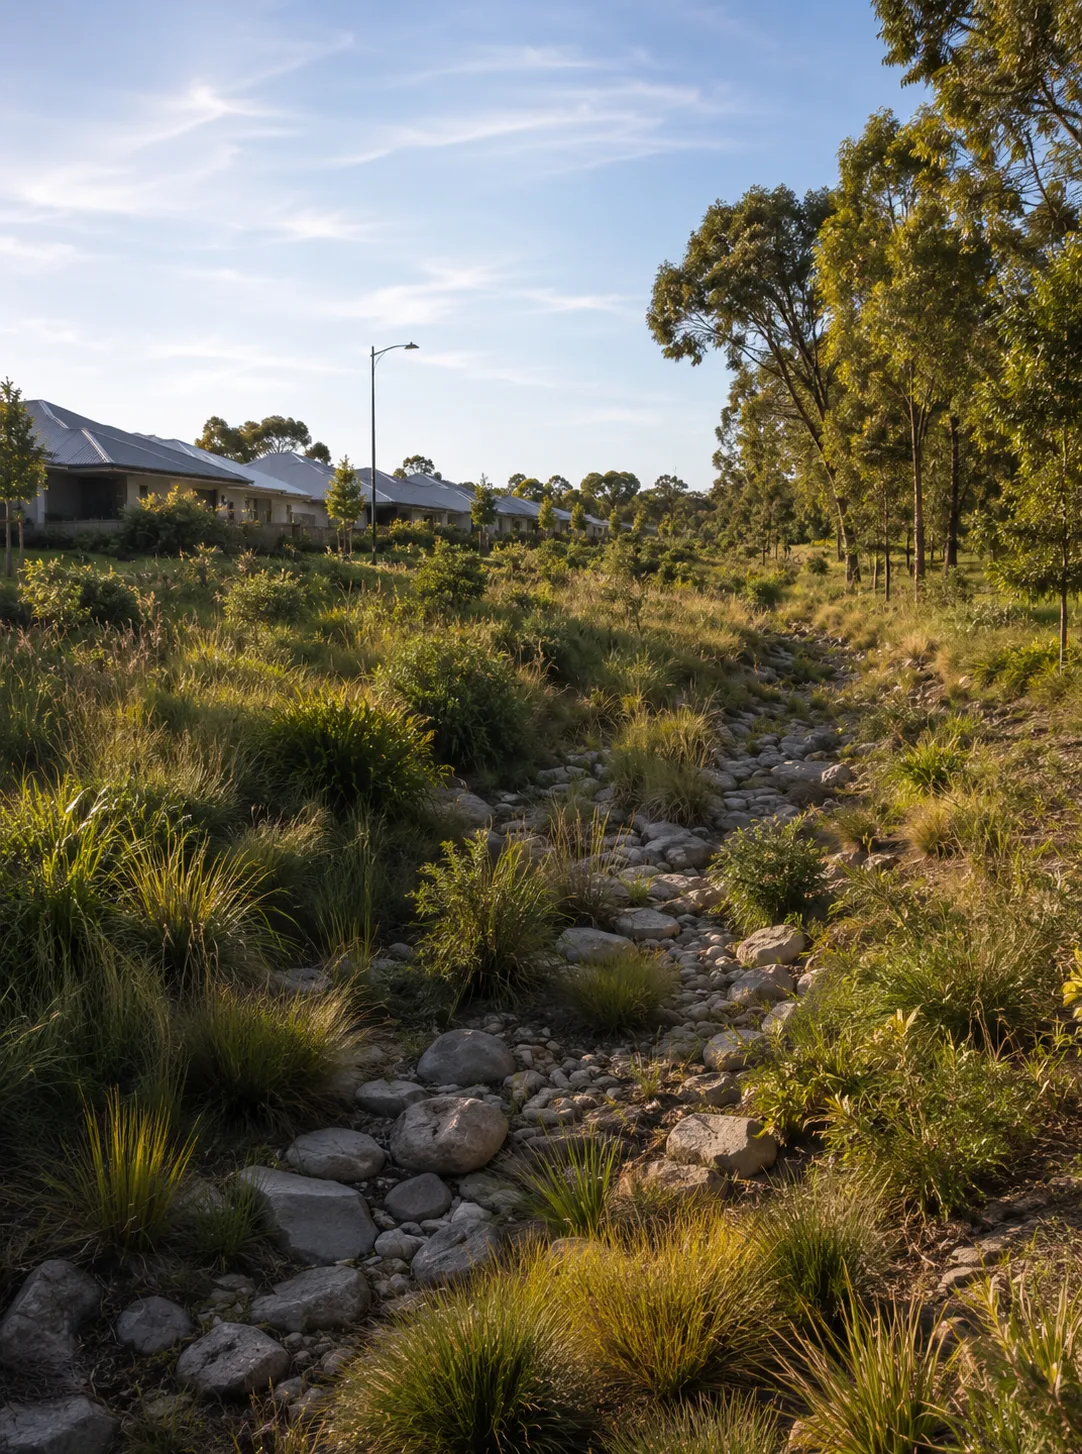
The plan incorporates five Public Open Space zones totalling approximately 9,100m², including a 4,142m² conservation area and dual revegetation and drainage zones, protecting environmental values without sacrificing usable lot yield.
Features.
Lot Configuration
Ten lots front Bussell Highway directly, ranging from 1,413m² at the northern end down to 853m², maximising yield along the highway frontage.
Road Reserve & Access
A central 13m and 15m road reserve runs through the site, giving every lot direct street access without cutting into the conservation buffer to the east.
Landscape Buffer to Bussell Highway
A dedicated buffer strip separating residential lots from the highway frontage.
Site Layout
The layout responds directly to site constraints, positioning conservation and drainage zones where the land itself dictated them, then fitting lot yield around those fixed points rather than the reverse.
Lot Configuration
en lots front Bussell Highway directly, ranging from 1,413m² at the northern end down to 853m², maximising yield along the highway frontage.
Road Reserve & Access
A central 13m and 15m road reserve runs through the site, giving every lot direct street access without cutting into the conservation buffer to the east
Led by Michael Clare
"Forge Planning's Founder, Michael Clare B.URP (Hons), brings over 15 years' experience in WA subdivision to projects like this one, balancing environmental constraints against real, deliverable lot yield.