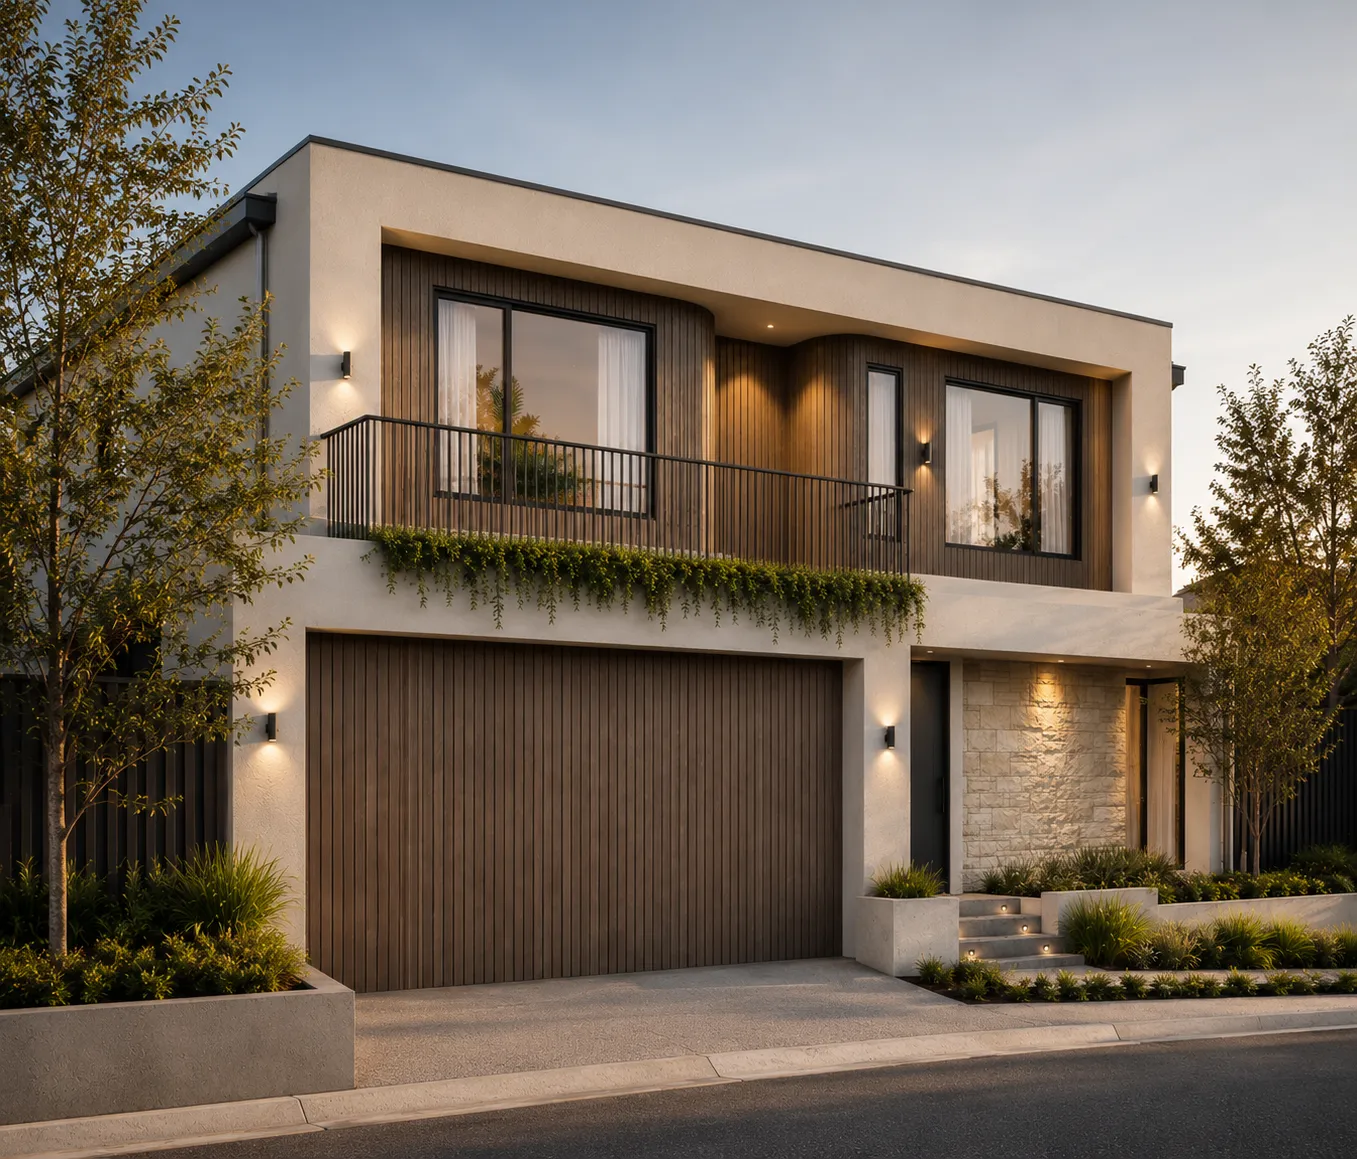
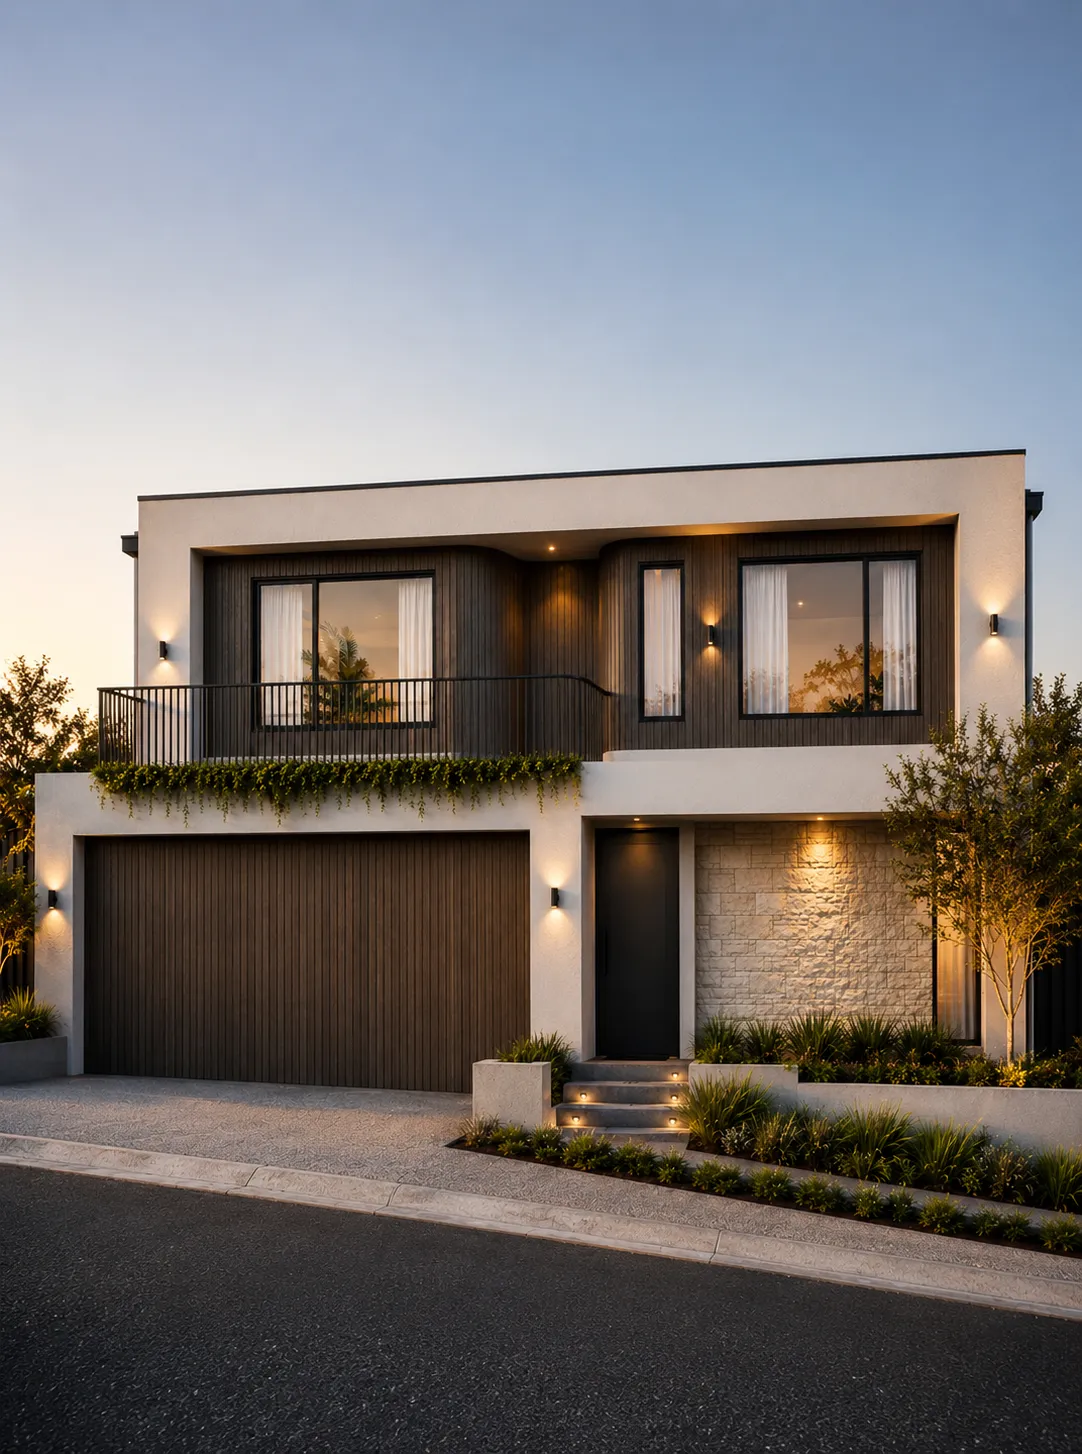
Sorrento Coastal Dwelling – R-Code Retaining Approval

  • R-code
Lead Planner

Michael Clare

Location

Sorrento, WA

NUmber of lots

2

Total Land Size

538.23m²

zoning

R2

Description.

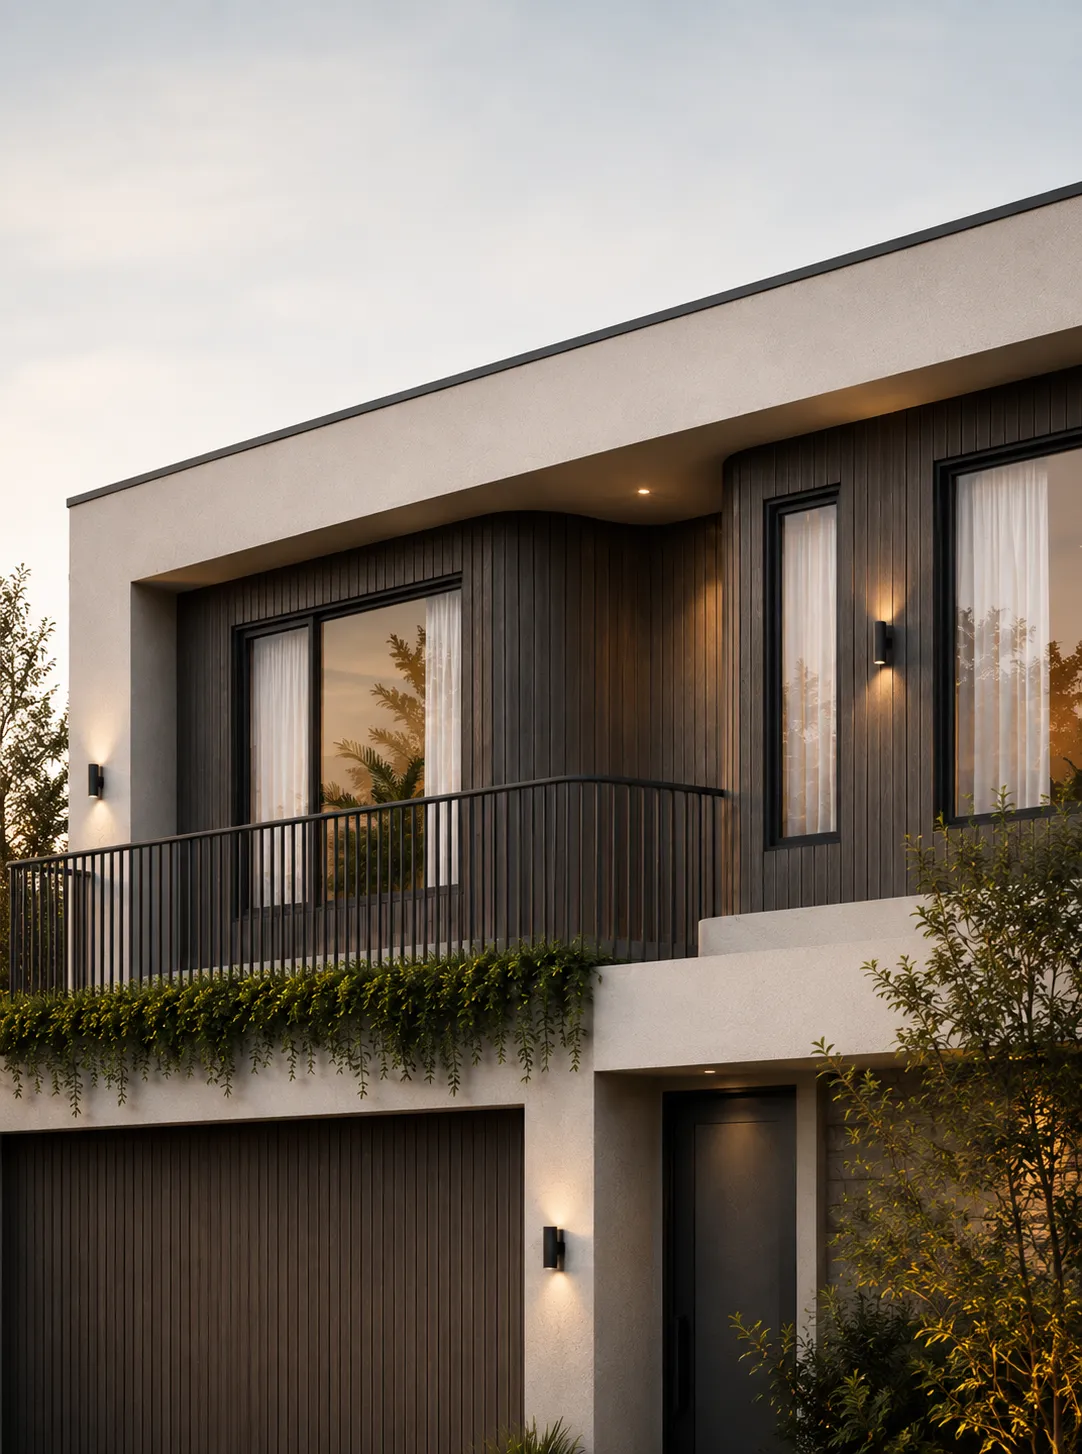
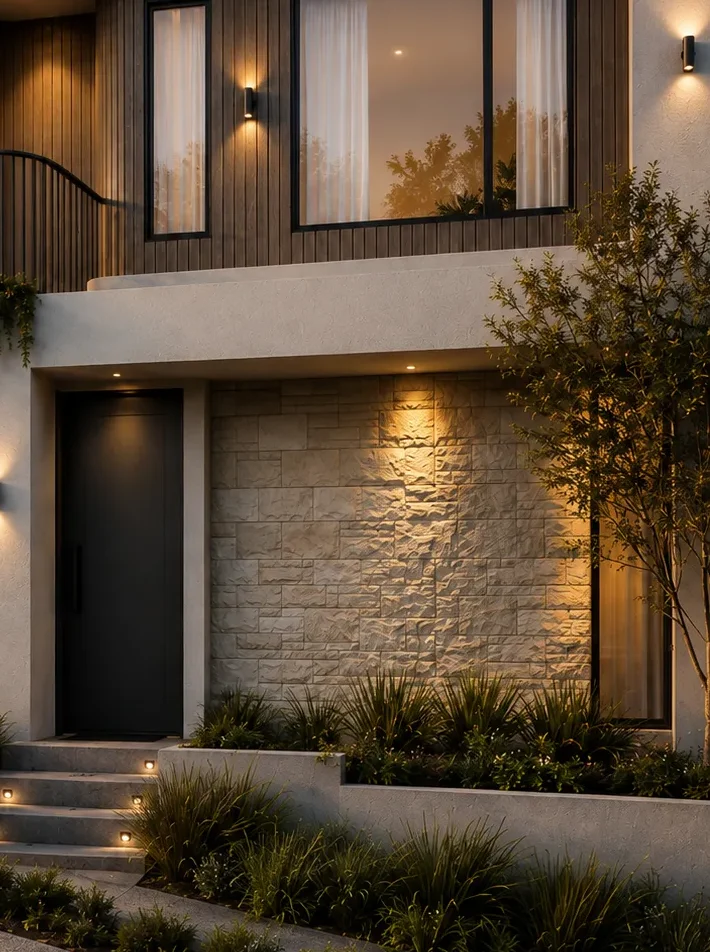
When your block falls away and the R-Codes say ‘no,’ it can feel like your dream home is off the table. At this Sorrento site, Forge Planning secured approval for a contemporary two-storey family home on a highly constrained block, navigating a 3-metre natural fall, significant retaining requirements, and overlooking risks.

The proposal required a major R-Code variation for retaining walls, more than double the allowable height, yet was approved with minimal conditions. Detailed topography analysis, streetscape justification, and a council-ready planning report demonstrated the retaining solution wasn’t just compliant, it was the only appropriate design response for this site.”

Features.

R-Code Variation, Justified
Performance-based justification secured approval for retaining walls exceeding deemed-to-comply height provisions.
Overlooking Managed, Design Preserved
Targeted screening and refinements addressed privacy concerns without compromising the architect's original design intent.
Direct Council Liaison
Forge prepared the Development Application and planning report, liaising directly with the City of Joondalup to streamline assessment.

Site Layout

A 3-metre natural fall across the site meant the retaining strategy wasn’t optional, it was the entire planning challenge. The response had to satisfy the R-Codes, the neighbours, and the architect’s design all at once.

Project Teams

Subdivision Planning
Forge Planning

client review for the project

PREVIOUS PROJECT
NEXT PROJECT